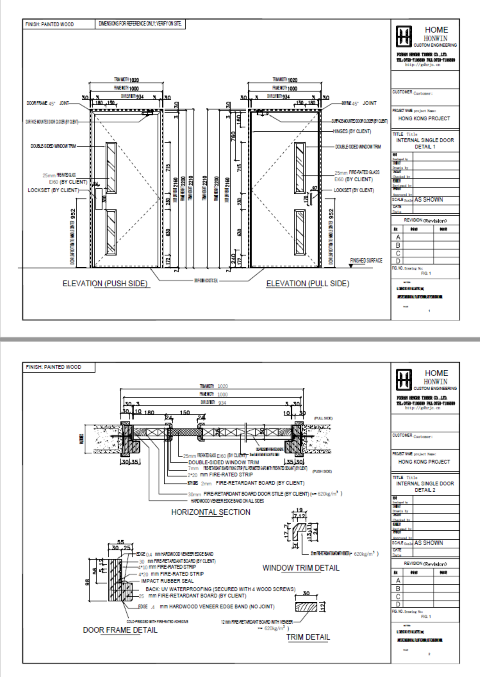
This drawing set shows the tested timber fire door assembly in elevation and section.
It includes:
- overall frame and door-leaf dimensions
- door leaf and structural core references
- glazed vision panel positions
- frame, seal, glazing, and hardware interfaces
Use this drawing together with the applicable fire test report and project-specific specification. Verify all dimensions against the issued drawing before manufacture or installation.
Download the CAD drawing